
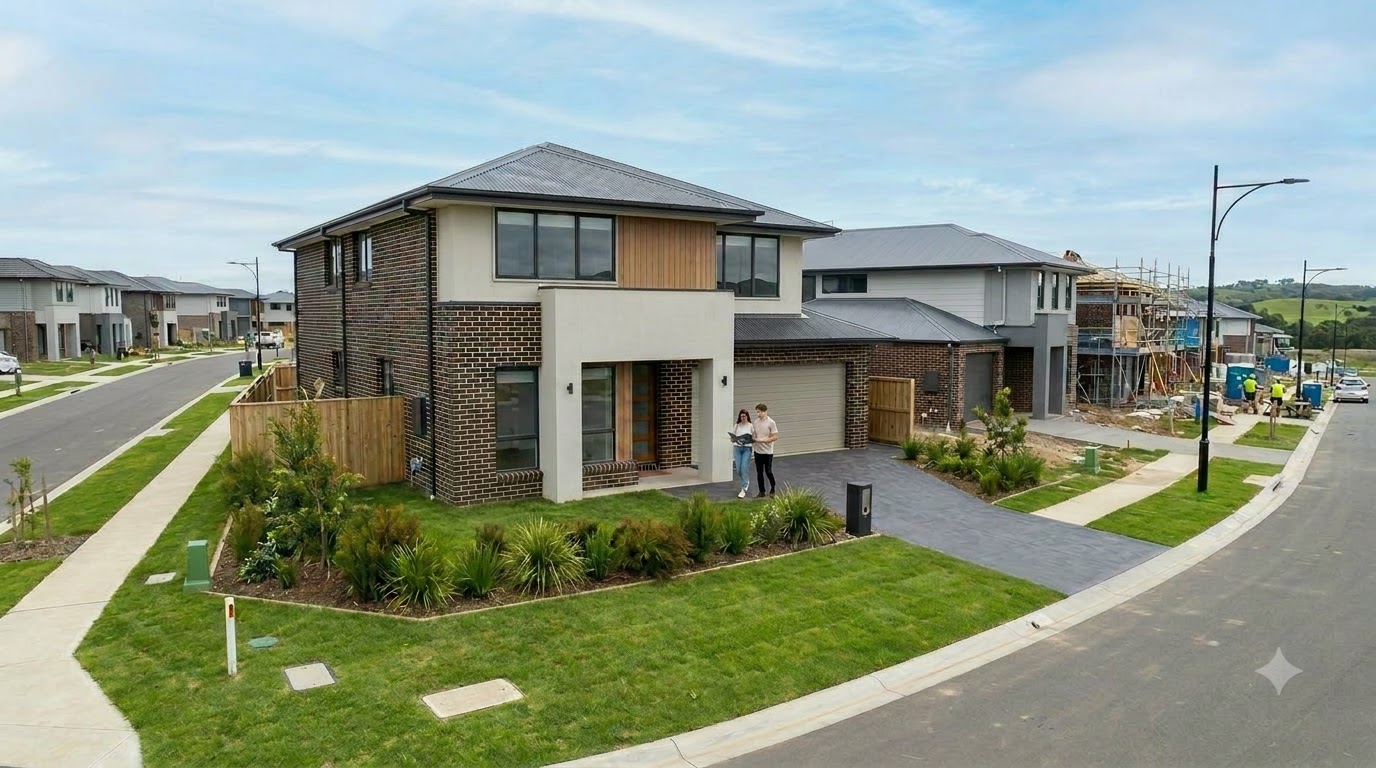


Building a new home is one of the most significant investments a person or family will ever make. While choosing floor plans, selecting kitchen finishes, and deciding on internal colour schemes are often the most exciting parts of the design process, the physical land beneath the foundation dictates what can actually be built. A house design that works brilliantly o\n a broad, level block in one neighbourhood may require costly engineering redesigns if placed on a narrow or sloping allotment elsewhere.
When evaluating house and land packages Redlands buyers must look beyond location and price alone to assess how the physical allotment interacts with their intended lifestyle, budget, and design vision.
1. Solar Aspect and Subtropical Orientation
In South East Queensland, block orientation plays a critical role in long-term thermal comfort and household energy efficiency. A well-orientated home captures natural daylight in winter while blocking harsh direct radiation during the peak of summer, drastically reducing reliance on artificial heating and air conditioning.
- Northern Exposure for Living Zones: Positioning main living areas, kitchen spaces, and alfresco zones towards the north ensures soft, consistent natural light throughout the day without excessive heat accumulation.
- Capturing Prevailing Breezes: A block that allows a home to open towards cooling northeasterly breezes helps keep indoor environments fresh and comfortable during humid summer afternoons.
- Managing Western Heat: Bedrooms and outdoor leisure areas facing directly west require additional shading, high-performance glazing, or modified window placement to prevent heat buildup late in the day.
2. Terrain Slope, Contours, and Site Preparation
The topography of a block dramatically impacts both structural engineering requirements and total construction costs. While sloping blocks can offer elevated views and unique split-level design opportunities, they require specialized site preparation compared to level allotments.
- Cut and Fill Requirements: Leveling a sloping site involves excavating higher ground (cut) and building up lower sections (fill). Managing this earthwork requires careful soil compaction to ensure foundation stability.
- Retaining Walls: Significant changes in elevation between boundaries require engineered retaining walls to support the soil structure, which adds to the initial site expenditure.
- Drainage Integration: Sloping blocks require well-planned overland flow paths and subsoil drainage networks to prevent stormwater runoff from collecting against building footings or neighbour boundaries.
3. Geotechnical Soil Classification and Slab Engineering
Two neighbouring blocks in the same street can feature completely different underground soil profiles. A geotechnical soil test is conducted to determine the soil reactivity, which measures how much the ground expands or contracts in response to moisture changes.
Under Australian Standard AS2870, soils are categorised into reactivity classes ranging from Slightly Reactive (Class S) to Highly Reactive (Class H1/H2) or Extremely Reactive (Class E). Highly reactive clay soils require deeper concrete footings, reinforced slab beams, and additional steel mesh to prevent foundation movement and wall cracking over time. Knowing your site’s soil classification early ensures your foundation slab is engineered precisely for local ground conditions.
4. Block Dimensions, Frontage Width, and Boundary Set-Backs
The physical dimensions of an allotment dictate the footprint of the home that can sit upon it. Local government planning schemes and developer covenants enforce strict set-back regulations that govern how close a building can be positioned to front, side, and rear boundaries.
- Frontage Width: Narrow frontages (such as 10m to 12.5m) generally require two-storey designs or single-garage floor plans to preserve internal room width, whereas wider frontages (15m+) easily accommodate double garages and grand entryways.
- Side Set-Back Rules: Space must be left between the outer walls and side boundaries to satisfy fire separation codes, daylight access, and maintenance access.
- Private Open Space: Ensuring sufficient depth behind the rear building envelope allows ample space for alfresco entertaining, lawns, gardens, or future swimming pools.
5. Covenants, Utility Services, and Infrastructure Access
Before committing to a block, verifying that essential infrastructure is readily accessible saves substantial time and administrative effort during pre-construction planning.
- Utility Connection Points: Confirming direct connections for underground power, mains water, sewerage networks, stormwater discharge, and high-speed NBN telecommunications prevents unexpected service extension fees.
- Developer Covenants: Many master-planned residential communities feature design guidelines (covenants) that regulate roof pitches, external building materials, colour palettes, and fencing styles to maintain high aesthetic standards across the neighbourhood.
By systematically evaluating solar orientation, ground topography, soil conditions, boundary dimensions, and infrastructure readiness, you can select a block that perfectly supports your custom building vision with total certainty.
References
- Standards Australia: AS 2870: Residential Slabs and Footings – Construction and Engineering Standards.
- Redland City Council: Redland Planning Scheme Guidelines for Residential Development and Boundary Set-Back Provisions, Queensland.
- Australian Building Codes Board (ABCB): National Construction Code (NCC) Standards for Housing Provisions and Energy Efficiency.